All Posts By

AC|A

A Sensitive New Chapter for Dodington: Transforming a Historic Site in Whitchurch

By Listed Buildings, UncategorizedNo Comments

We are delighted to announce the successful planning approval for a carefully considered residential development within the historic Dodington area of Whitchurch, Shropshire.

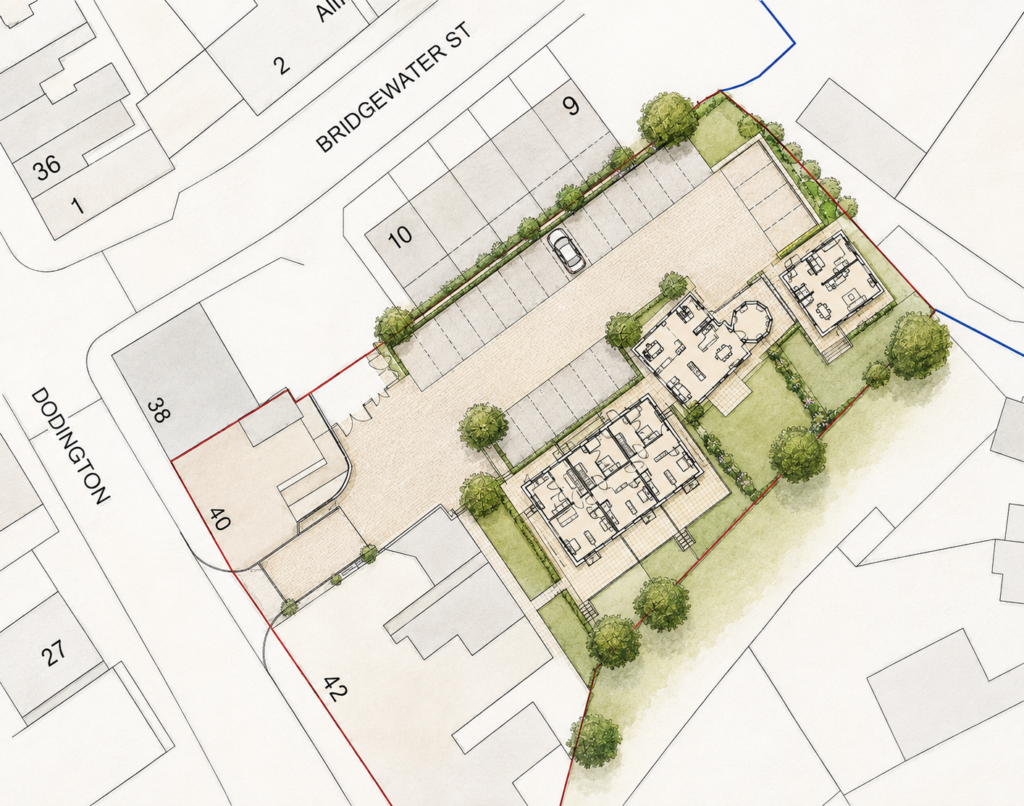
The scheme, located on land to the rear of 40–44 Dodington, provides an opportunity to bring an underused and previously developed part of the town back into meaningful use, while respecting the important historic character of the surrounding area.
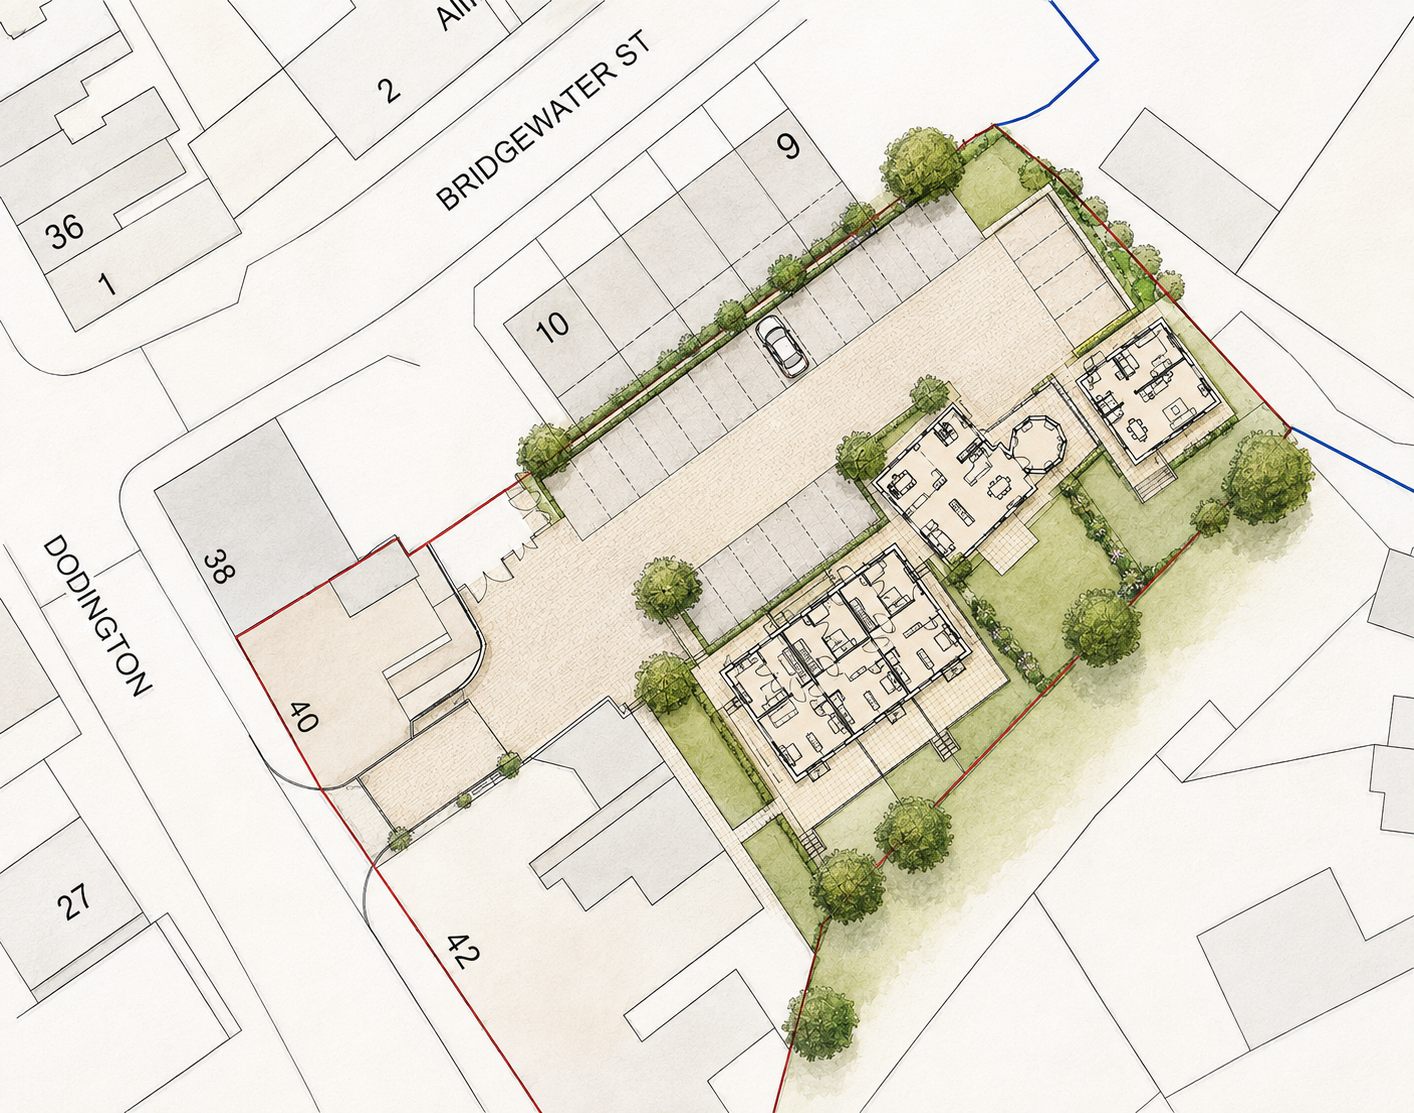
Planning permission was granted by Shropshire Council on 6 August 2026, with Listed Building Consent subsequently granted for the associated works to the historic site. The approved development comprises the conversion of an existing potting shed into a dwelling, three new terrace townhouses and a detached dwelling, together with new parking, gardens, amenity areas, landscaping and an improved site access.

The site sits within the Whitchurch Conservation Area and forms part of the curtilage associated with Grade II listed buildings at 40 and 42–44 Dodington. The existing buildings are important examples of early nineteenth-century architecture, characterised by traditional red brick construction, stone detailing, slate and tile roofs and carefully proportioned elevations.

This meant that the development could not simply be approached as a conventional residential infill scheme.
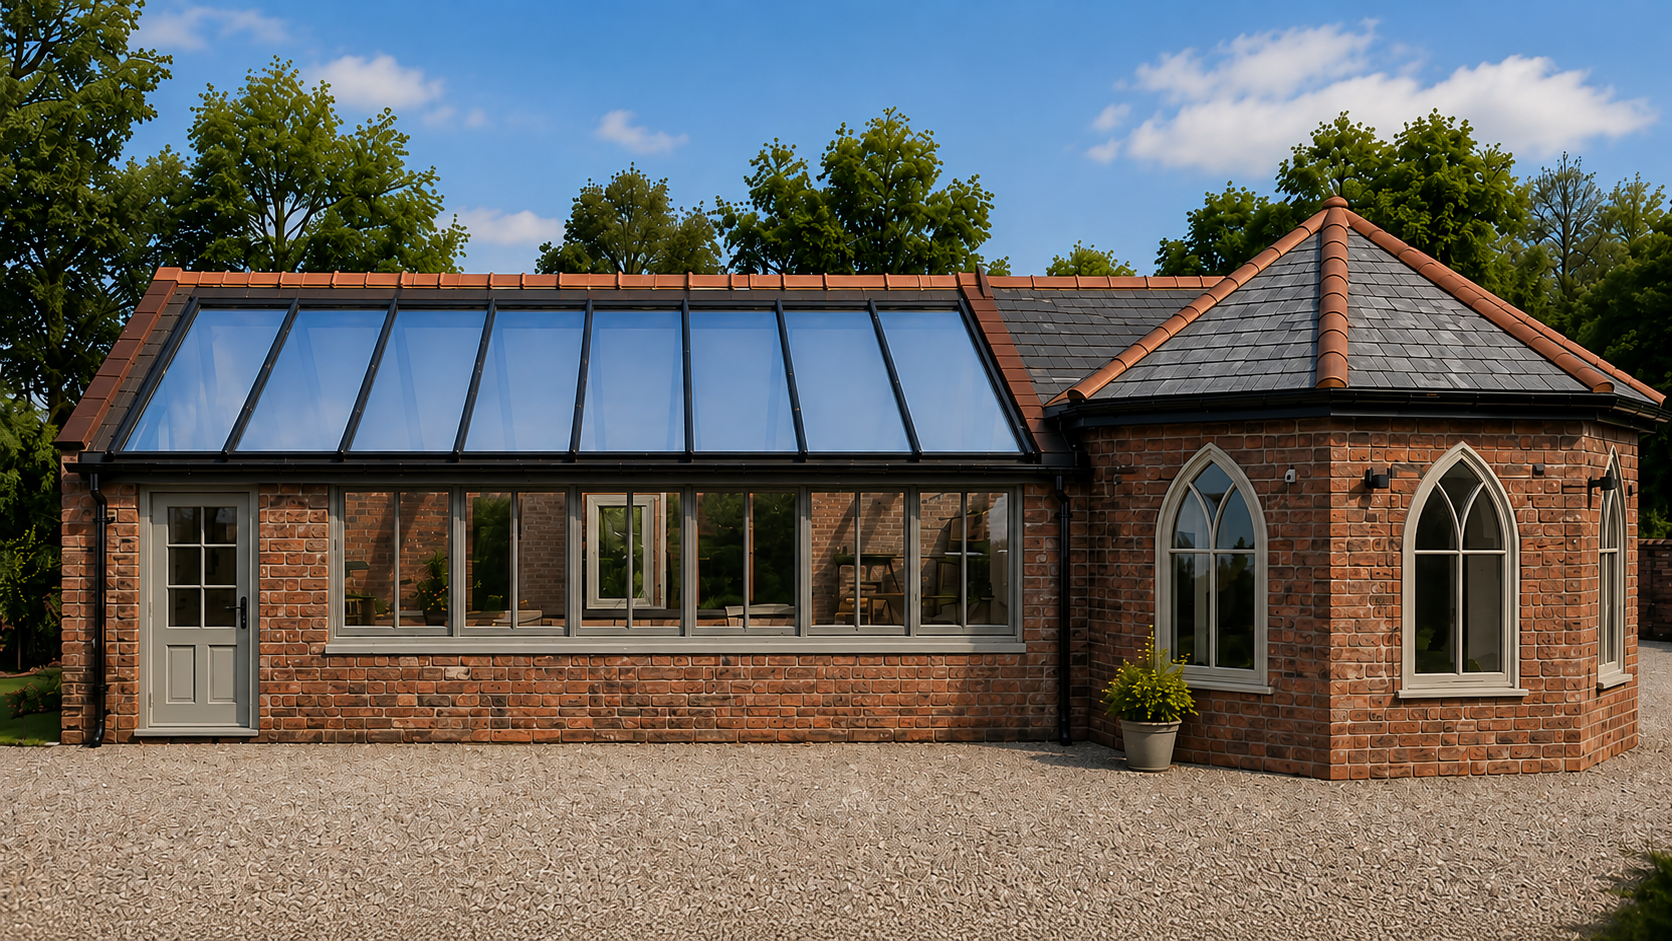
The design process instead began with an understanding of the existing buildings, their historic significance, the character of Dodington and the way the site has evolved over time. The principal listed buildings remain physically unaffected by the proposal.

The successful approval of the Dodington scheme is the result of balancing a number of competing considerations: the need for new housing, the character of the Whitchurch Conservation Area, the setting of Grade II listed buildings, the reuse of an existing heritage asset, highway requirements, ecology, landscaping and the amenity of neighbouring properties.

For us, the project demonstrates an important principle of architectural design in that successful development in historic places is not about preventing change, but about ensuring that change is carefully considered, contextually appropriate and capable of adding something positive to the character of the place.
Class Q Permitted Development Rights

By Barn ConversionNo Comments

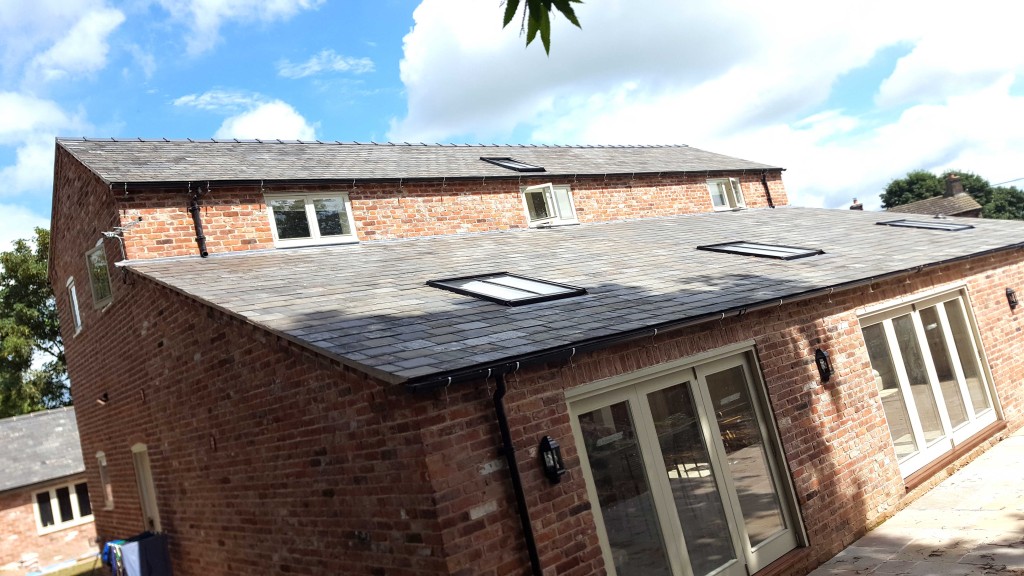
In England, Class Q permitted development rights allow certain agricultural buildings to be converted into homes without requiring full planning permission, provided the proposal satisfies the qualifying criteria. Instead, the development is assessed through a prior approval process.

The building must be an agricultural building on an established agricultural unit. It must meet the use and timing requirements set out in the legislation (including historic agricultural use criteria).

The building must be structurally capable of conversion. Class Q is intended for conversion, not wholesale rebuilding.

Reasonably necessary works to convert the building into a dwelling are permitted, including:

  • Installing or replacing windows and doors.

  • Replacing roofs or external walls where reasonably necessary.

  • Installing utilities such as water, drainage, electricity and gas.

  • Partial demolition where needed to facilitate the conversion.

  • Prior approval matters

The current Class Q rules in England (in force since 21 May 2024) increased the overall amount of development allowed but reduced the maximum size of each individual dwelling.

The main size restrictions are:

  • Maximum number of dwellings 10

  • Maximum cumulative floorspace converted 1,000 m²

  • Maximum size of any one dwelling 150 m² (gross internal floor area)

  • Rear extension can be added and up to 4 m deep, single storey, subject to the Class Q conditions

  • Curtilage Limited to the area reasonably necessary for the dwelling and generally no larger than the footprint of the building (subject to the regulations and prior approval).

What changed from the old rules?

Before 21 May 2024, Class Q allowed:

  • Up to 5 dwellings

  • Up to 865 m² total floorspace

  • Individual dwellings could be much larger (up to 465 m² under the previous larger dwelling provisions).

Can you build extensions?

Under the amended Class Q:

  • A single-storey rear extension is permitted.

  • It can project up to 4 metres beyond the existing rear wall.

  • It must meet the specific Class Q conditions, including being on qualifying hardstanding.

Can you enlarge the building?

Generally, no. Class Q is still intended to be a conversion, not a new-build. Apart from the permitted rear extension and small allowances for construction tolerances (such as minor wall thickness increases), the external dimensions of the existing building cannot be materially enlarged. If the proposal amounts to rebuilding rather than converting, it is unlikely to qualify under Class Q.

The local planning authority can consider issues such as:

  • Transport and highway impacts.

  • Noise.

  • Contamination and flood risk.

  • Design and external appearance (where relevant).

  • Natural light within the proposed dwelling.

  • Other specified matters under the legislation.

  • Common limitations

Class Q will not apply where:

  • The building has been used for a non-agricultural purpose in a way that disqualifies it.

  • Certain agricultural permitted development rights have already been exercised on the unit within the relevant qualifying period.

  • The proposal amounts to rebuilding rather than conversion.

  • The site or building fails one of the statutory conditions or limitations.

Before purchasing or designing a Class Q project, it is usually advisable to:

  • Obtain a structural assessment confirming the building is capable of conversion.

  • Check the planning history for the agricultural unit.

  • Confirm that the building satisfies the agricultural use requirements.

  • Prepare a robust prior approval application with supporting plans and reports where needed.

If you’re look to work on a specific barn or farm building, and want to know more, get in touch and we’ll happily advise you.

Listed Buildings

By Domestic, Listed BuildingsNo Comments

We regularly get involved in listed building projects, or buildings within conservation areas that have restricted development rights.

These projects can be very challenging for our clients, as an understanding of statutory permissions is difficult to grasp for those not involved in the industry. The rewards however can be breathtaking!

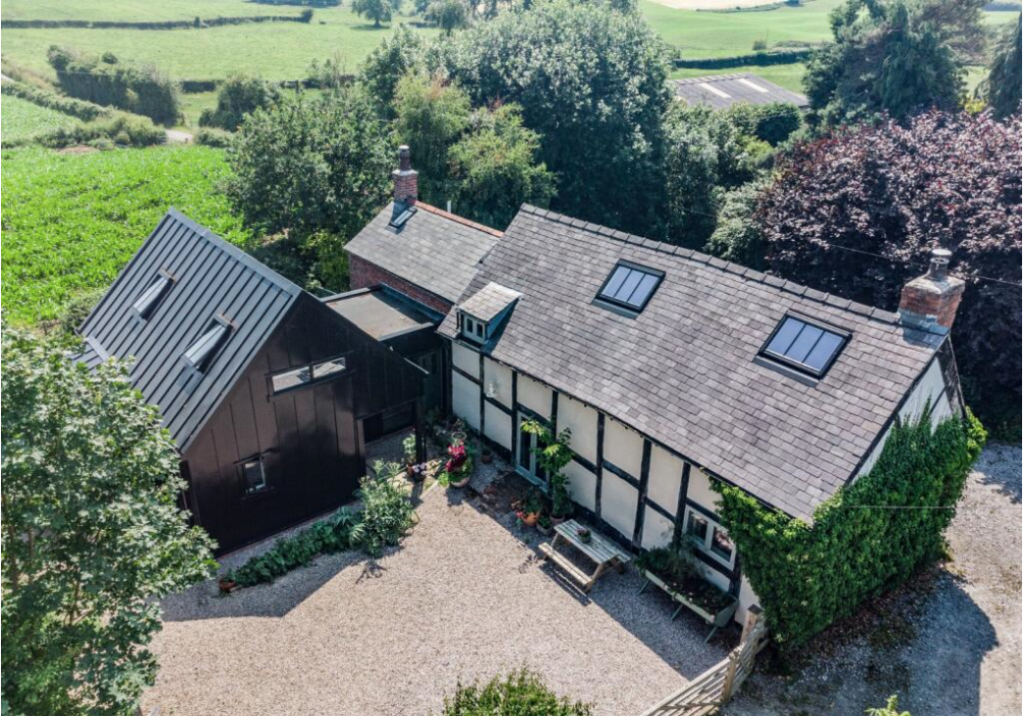
Eglwys Cross Cottage is a Grade II listed property which dates from the 17th century, and our modern, contemporary extension allows the three distinct building phases to blend into each other but retain the unique language of each periods design. The extension, purposefully playing on rural simplicity with its material palette and aperture designs provides relief to the more intrinsic details offered in the 17th century timber frame with its wattle and daub or the Victorian part with its brick detailing. The house retains a wealth of character features, including exposed timber framing inside and out.

Arron Crick


Barn Conversion

By Barn Conversion, DomesticNo Comments

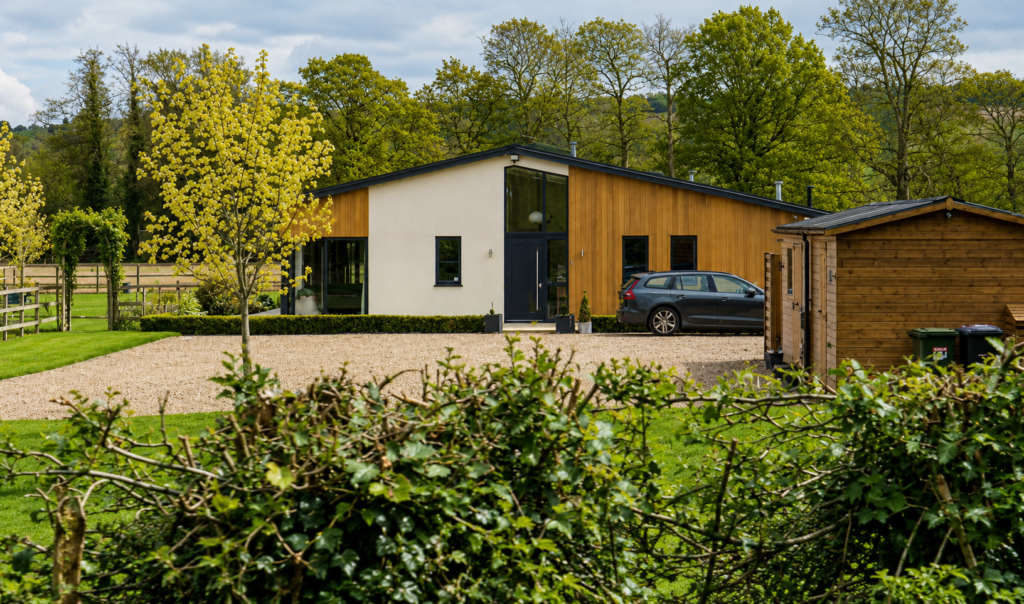
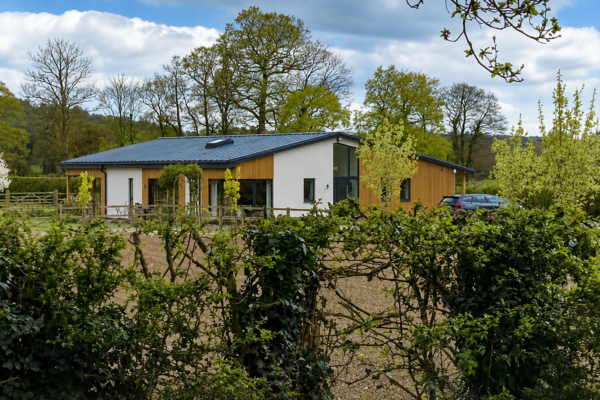
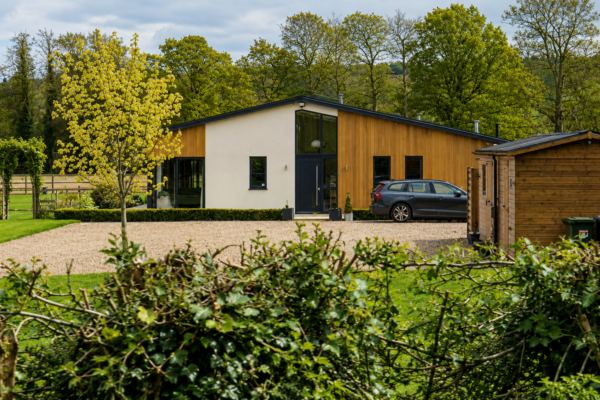
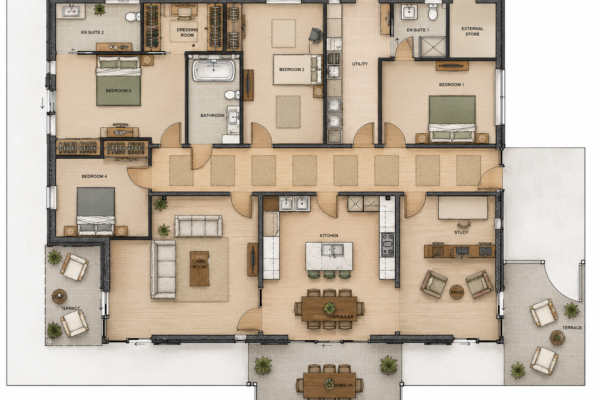
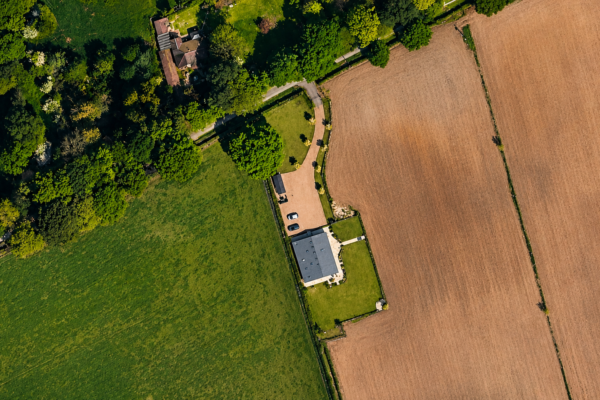
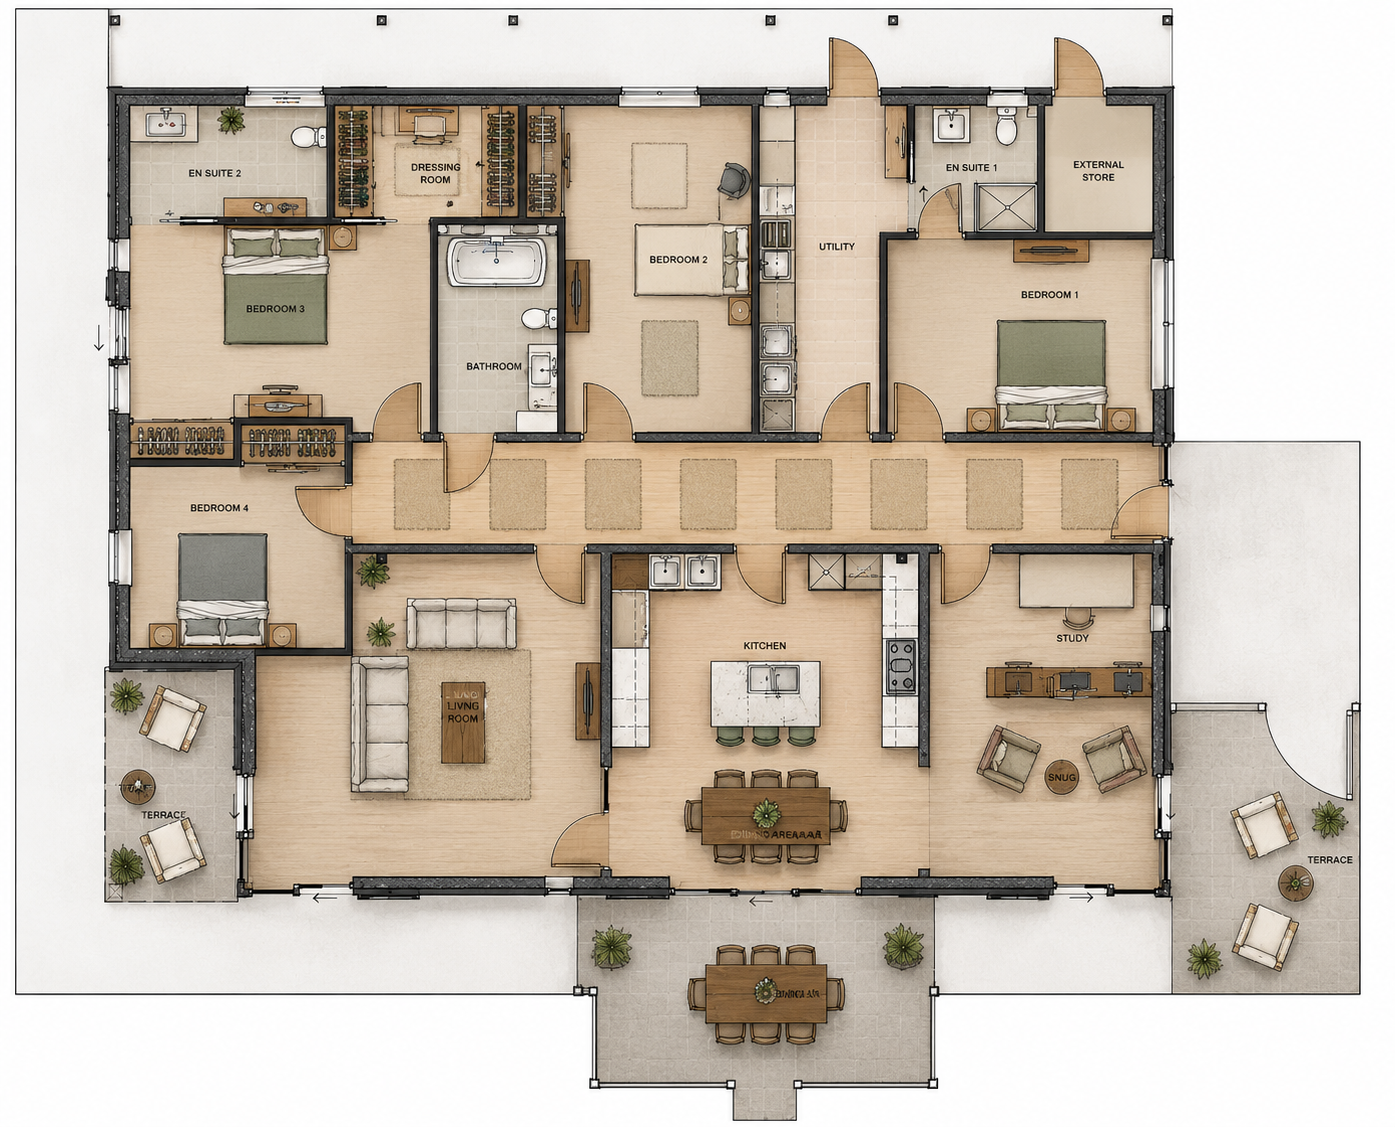
AC|A have been busy designing the unique conversion of a Shropshire barn into a modern, 4 bedroom, 3 bathroom dwelling.

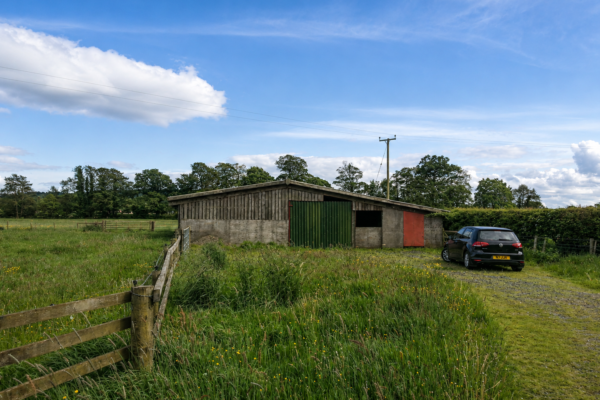
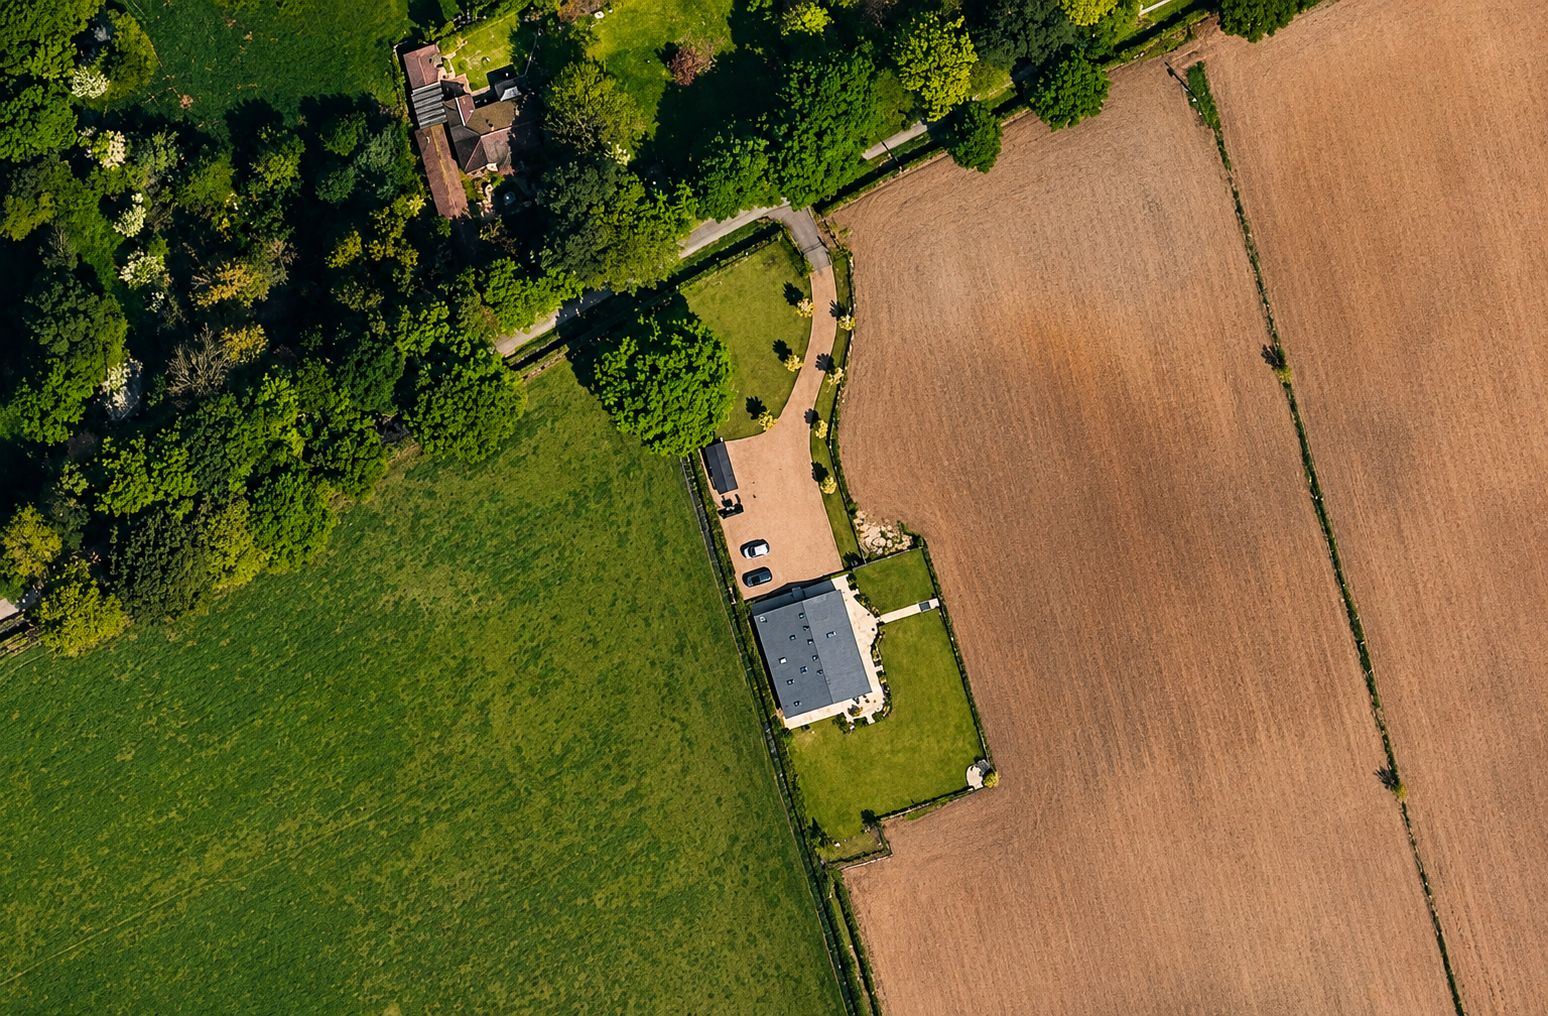
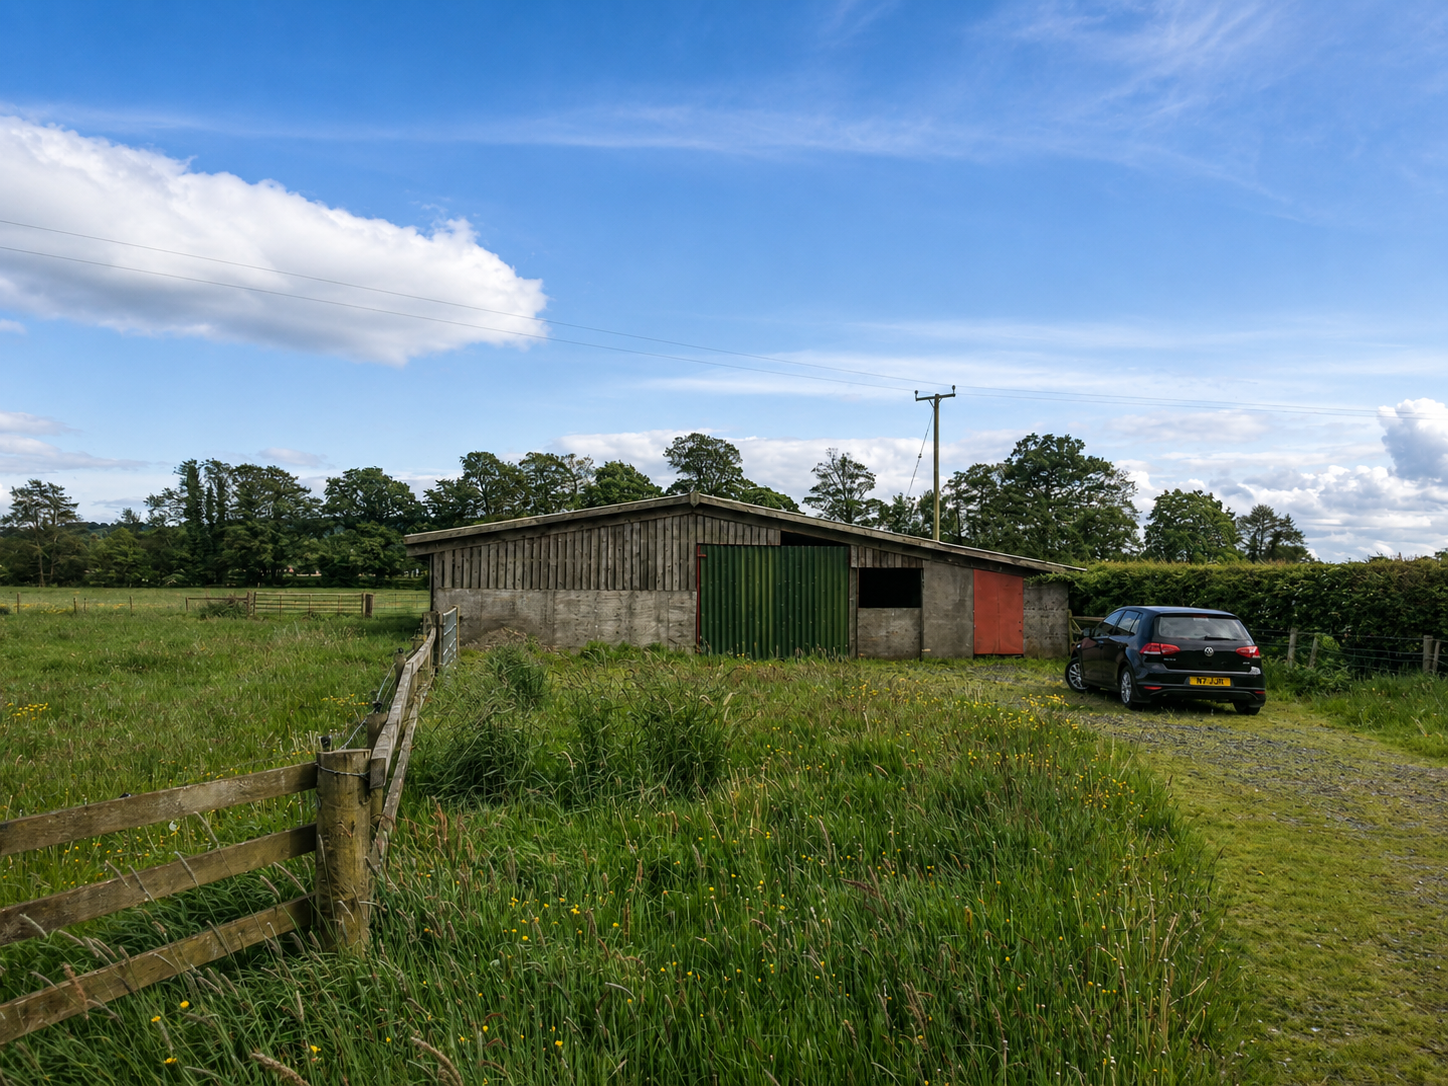
Situated in a relatively flat existing grazing field, this existing timber frame, timber cladded, single storey barn gained permitted development for the conversion into a remarkable private dwelling.

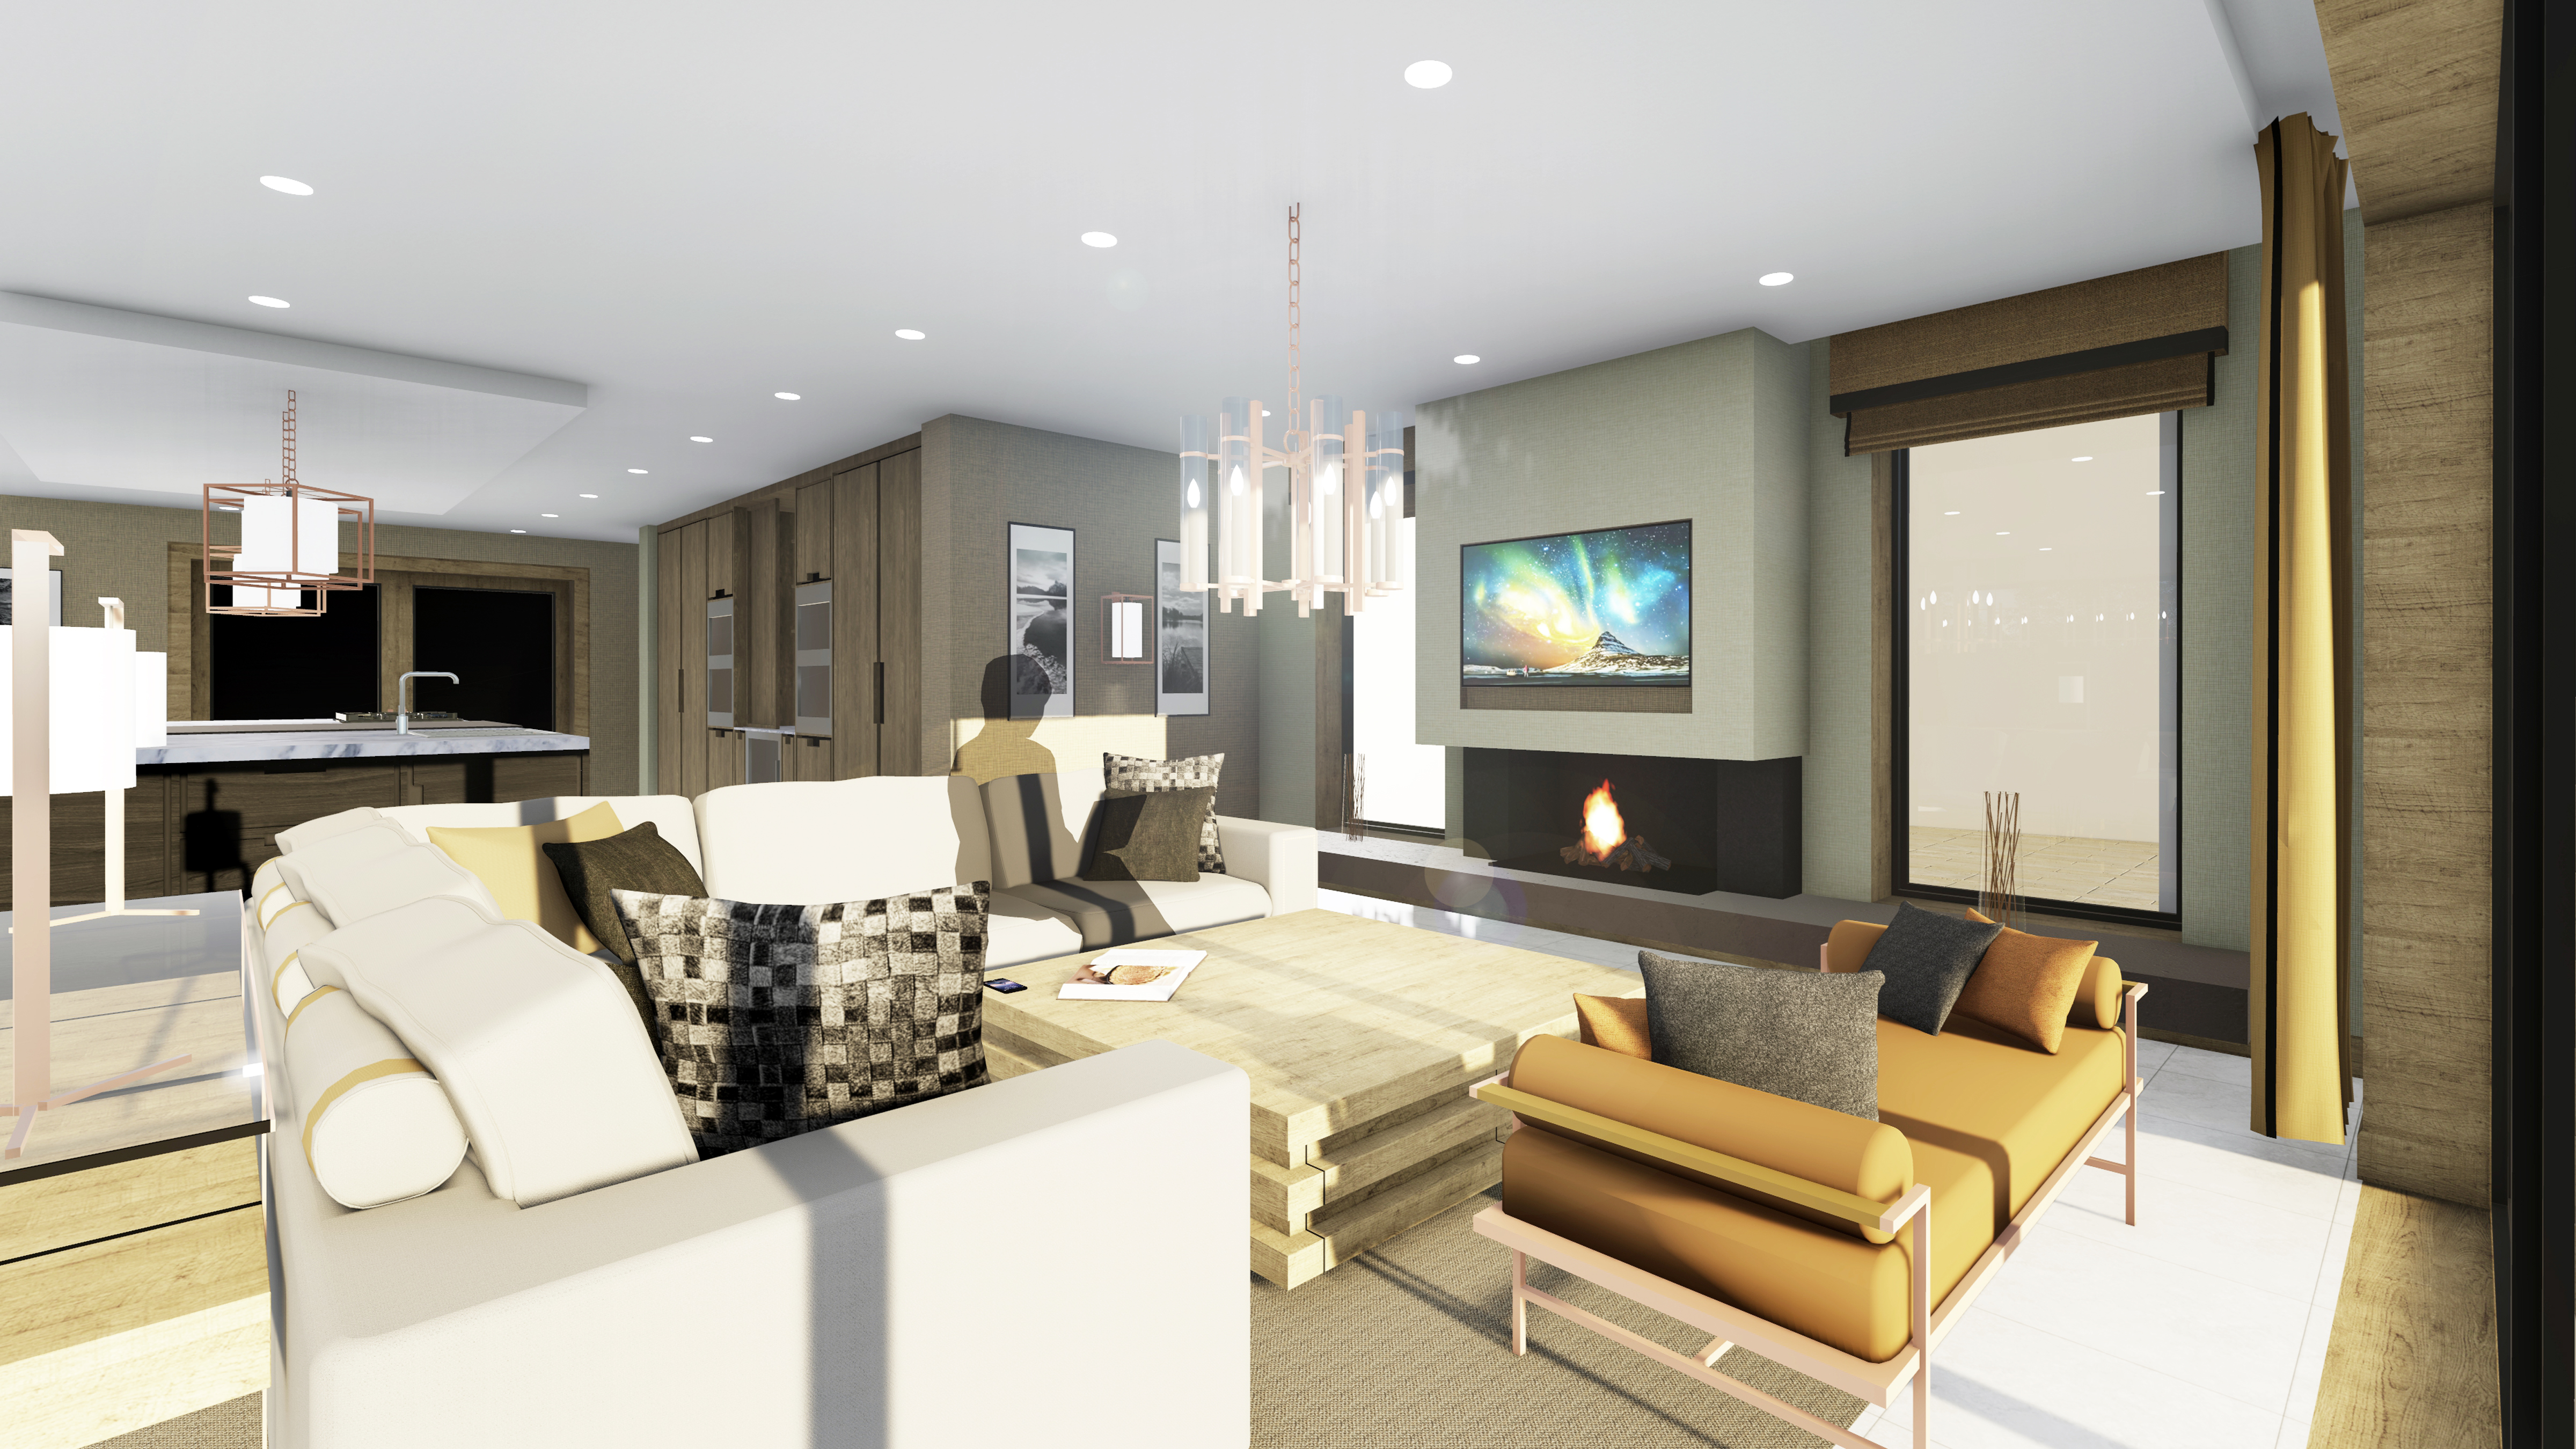
AC|A provided a design concept that is truly unique and provided our client with a home to be proud of.

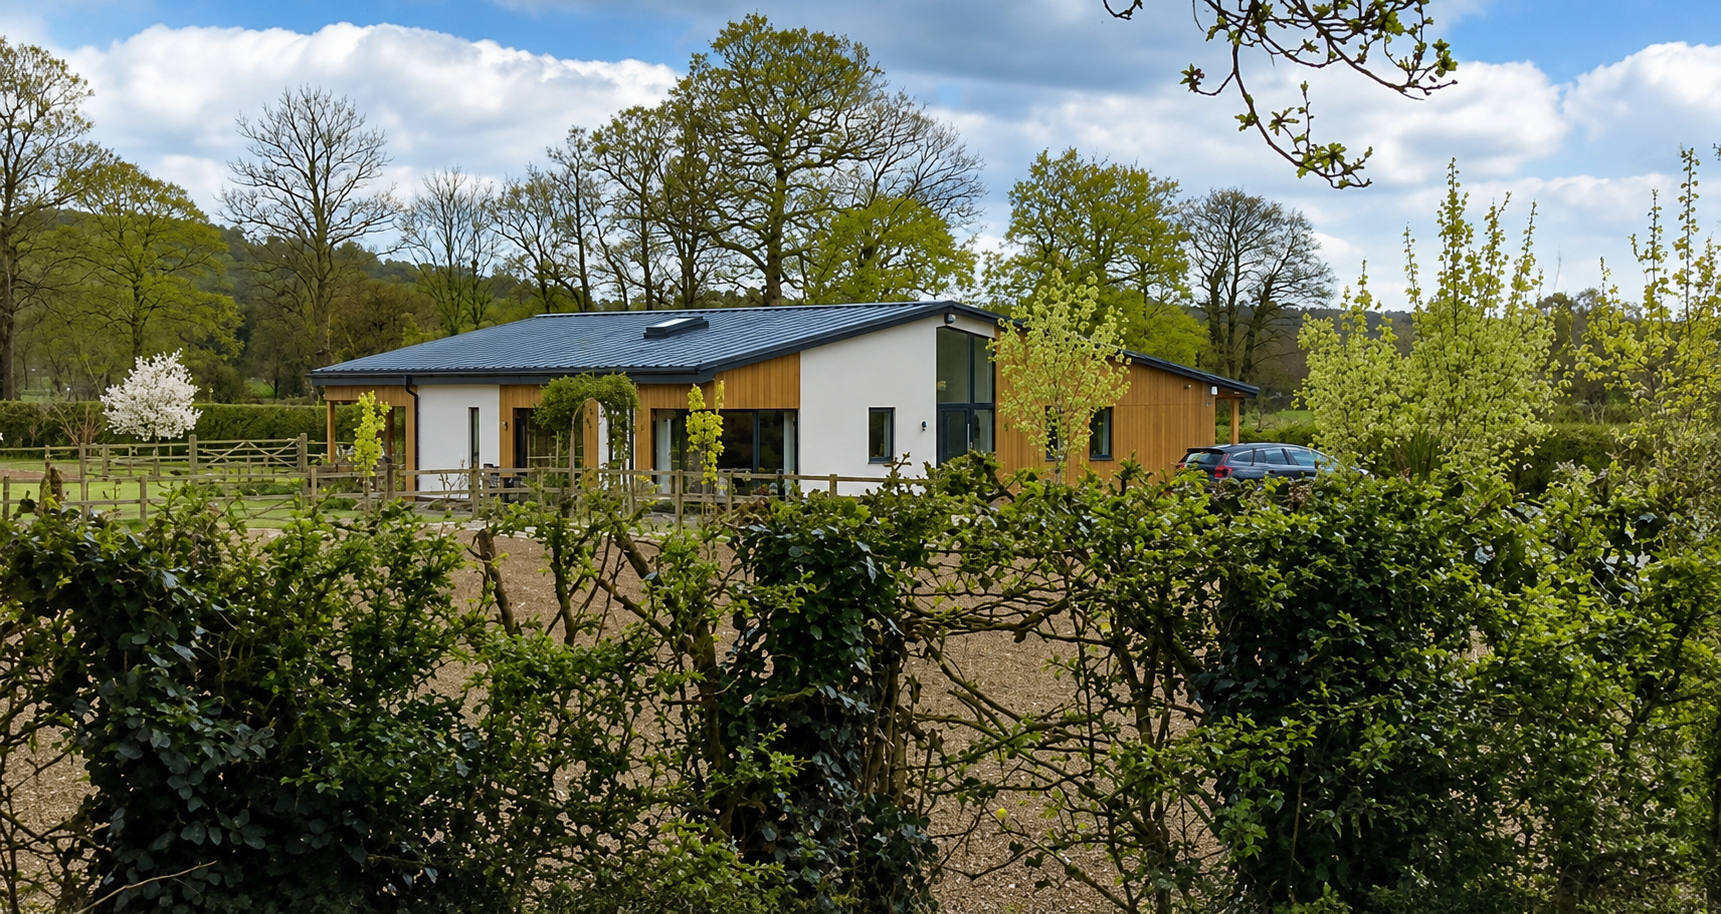
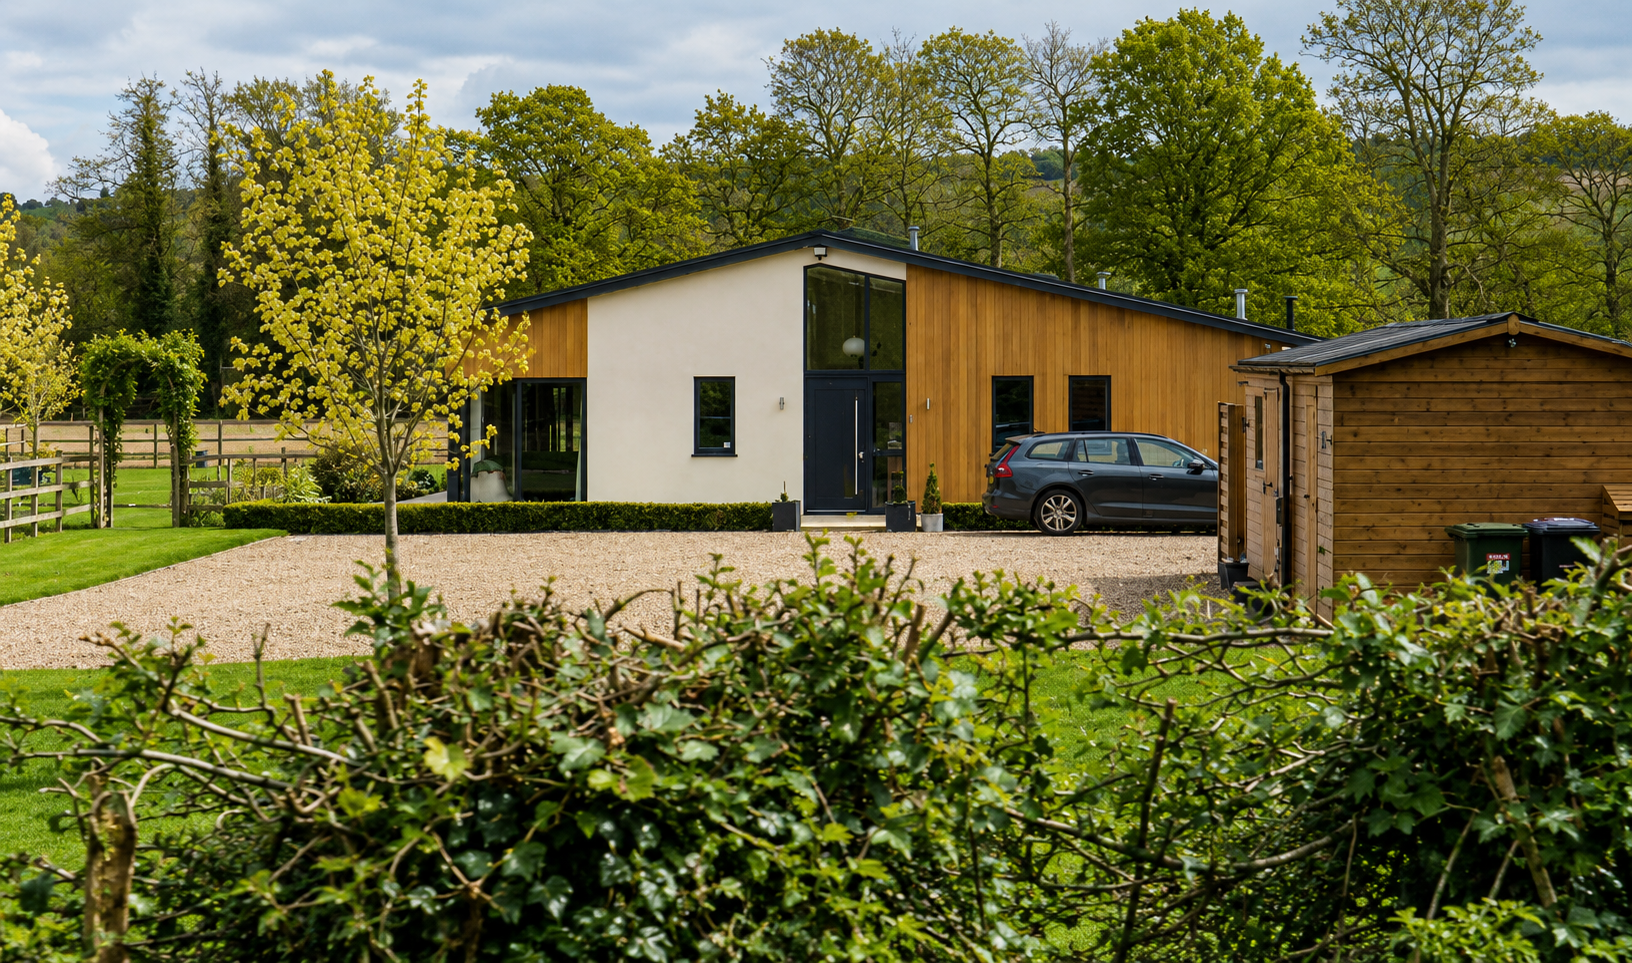
A glazed roof ‘ribbon’ takes you through the main entrance hall of this deep floor plan, enabling natural light to penetrate deep into the centre of the house, but also subtly guides you to the kitchen, the metaphorical heart of the house.

Western red cedar cladding, ivory white render and dark grey aluminium aspect windows and sliding doors give a material palette a modern twist sitting under a traditional looking standing seam zinc roofline, whilst the external landscape the building sits in is rural, purposefully low key and meadow like.

AC|A

Barn Conversion

By Barn Conversion, UncategorizedNo Comments

AC|A are currently experiencing high volumes of interest from owners of redundant farm buildings to convert into state of the art homes for either ownership or selling on as developments.

Permitted development right changes have really kick started an interest in converting agricultural buildings and AC|A are fast becoming the architectural practice to speak to about these types of conversions.

If you have any redundant barns/ agricultural buildings, why not speak to us today, we will happily meet with you at your site and discuss your potential project. We welcome new enquiries.

AC|A